

La Selva
Private
Gerona, Spain
2006-2012
2008-2014
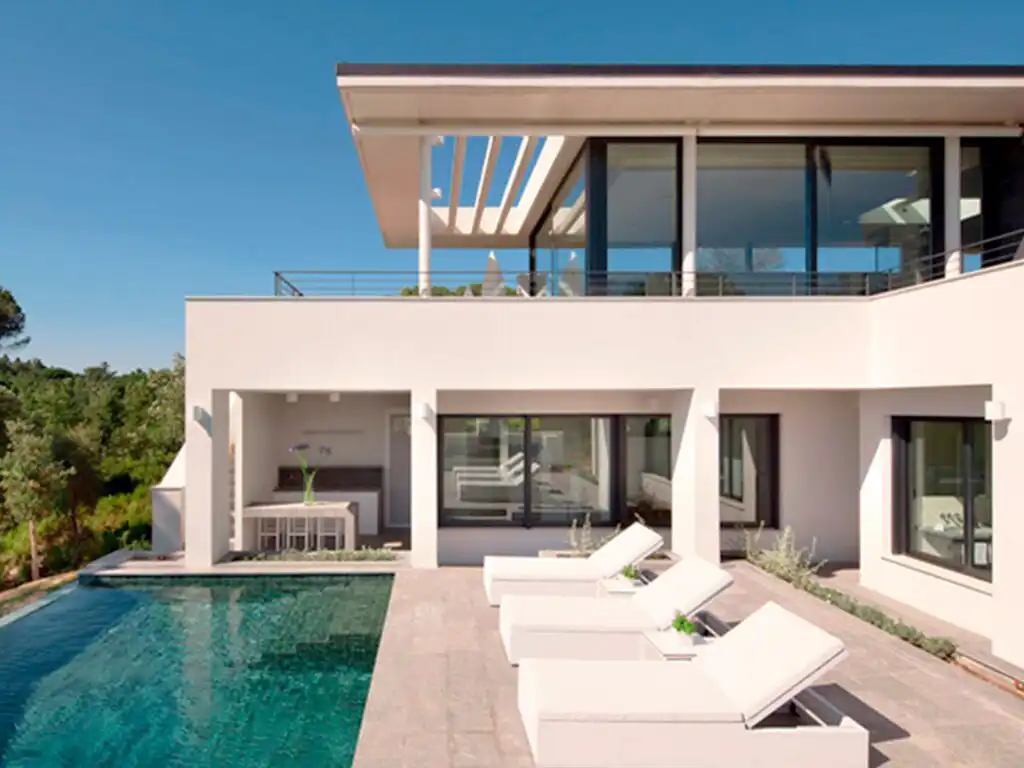
Set in a mixed Mediterranean woodland space facing the fairways of a golf course, four houses were designed for building on plots laid out in a fan-like formation. The aim is to minimise any awareness of the houses from the access road while exposing them to the surrounding views in such a way that the privacy and integrity of each one remains intact.
The upper floor free plan is based on an abstract horizontal level that takes shape through the use of a white concrete slab that ‘hovers’ over the edges.
The lower floor, where all the bedrooms are located, conveys its connection with the pool area through a continuous colonnade that adapts to the building’s L-shaped form.
These projects were carried out within de BM Arquitectura y Paisajismo.