

Can Furnet Es Tauet 2
Private
Ibiza
2017 – 2019
2019 – 2022
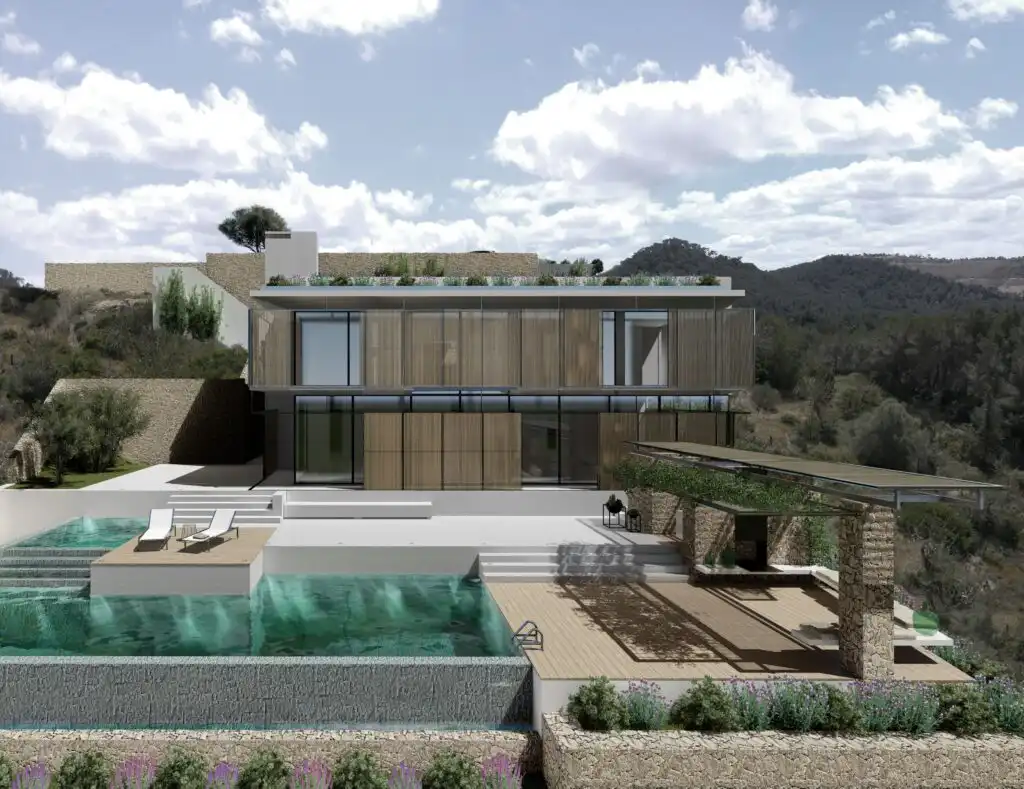
The design features two houses on very steep plots.
Although different in terms of implementation and surveying, the two plans share project strategies.
Both houses are accessed via the roof, and the landscaped roofs are conceived as a fifth facade. The spaces are open plan, providing a direct relationship with the outside area and creating double-sided spaces, with cross ventilation and generous exposure to the views and sunlight.
The design takes a section-based approach, in an attempt to ensure the different levels draw a distinction between the inside spaces and the overall circulation.
Wooden louvers, which act as mobile shutters, add character to the relationship with the outdoor terrace areas and reinforce a smooth and blended transition with the overabundance of external light.
Eaves, canopies and hovering elements help bolster the controlled transition from the inside, creating both shade and cooler areas.
These projects were carried out within de BM Arquitectura y Paisajismo.