

La Casita SR
Public
Ibiza
2019-2020
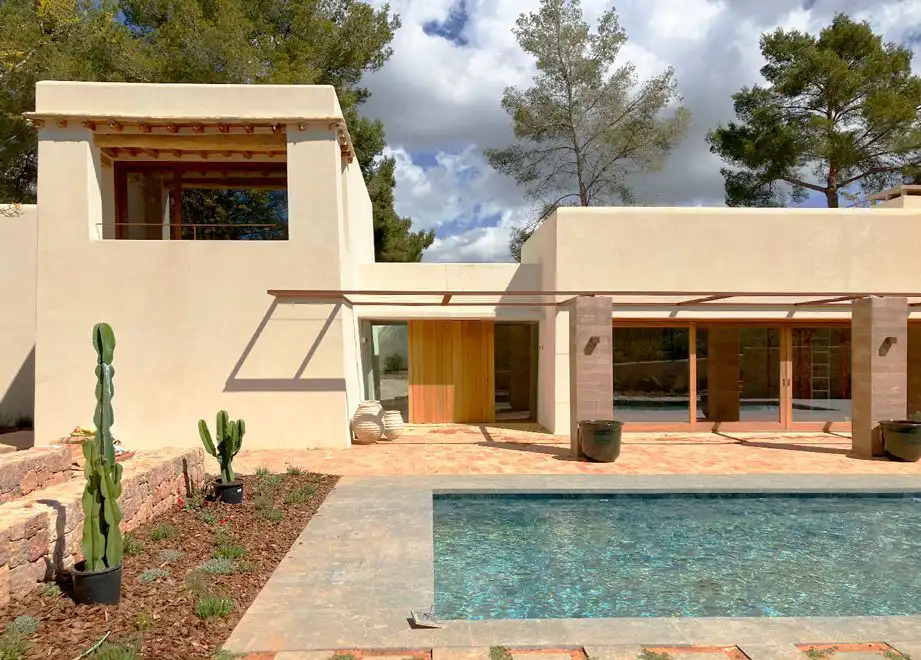
This project focused on restoring and extending a traditional Ibizan house in Sa Rota de Can Sergent.
We used the opportunity to reflect on a style of architecture that reinterprets Ibiza’s traditional constructions while avoiding interventions that would become a clichéd copy and a pseudo-rustic version of the original.
The extension was based on creating a continuation of the existing dwelling, as a clear and well defined wing to which a wooden colonnade is added as a veranda and element of shade.
A space in the style of a Roman impluvium reveals the existing building while providing a reception area and hallway for the end building.
The design features key elements of Ibiza’s much admired and widely studied vernacular architecture, which include a careful consideration of the language and proportion of spaces, vertical walls set into a slope, and the sequence of hollow and solid elements.
Outside spaces are designed in harmony with the setting and based on sustainability criteria.
This project was carried out within de BM Arquitectura y Paisajismo.