

Es Amunts
Private
Ibiza
2016-2017
2017-2021
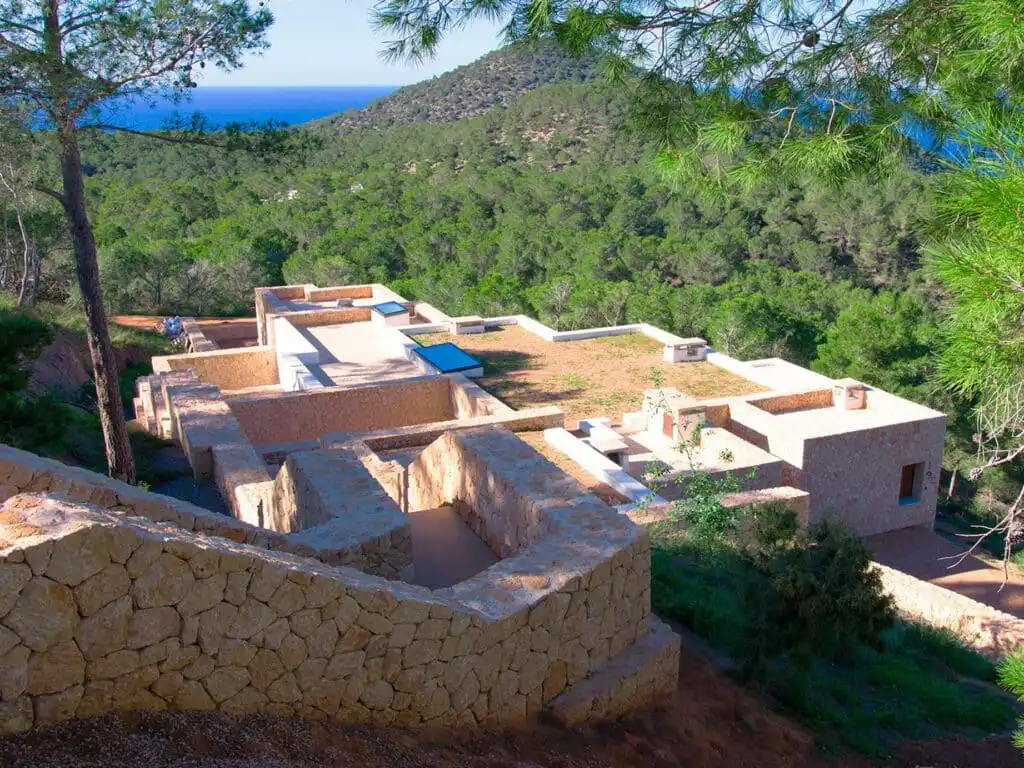
The house is embedded into a very steep hillside in the Pla de Corona area, which is a large plain full of almond trees and red soil that stretches out from the village of Santa Agnés.
The building is established through a sequence of retaining walls covered in local limestone, thus providing the point of access from the upper section, like the rampart of a walled enclosure.
The design works with the plot’s tectonics and character to attribute identity to the piece.
The house is designed on a single floor, with a free plan distribution that emerges through a composition based on staggered structures that give rise to the outside spaces that connect with the Mediterranean woodland.
The traversable roof will be landscaped at a later stage.