

Can Furnet Es Tauet 1
Private
Ibiza
2016-2019
2019 – 2022
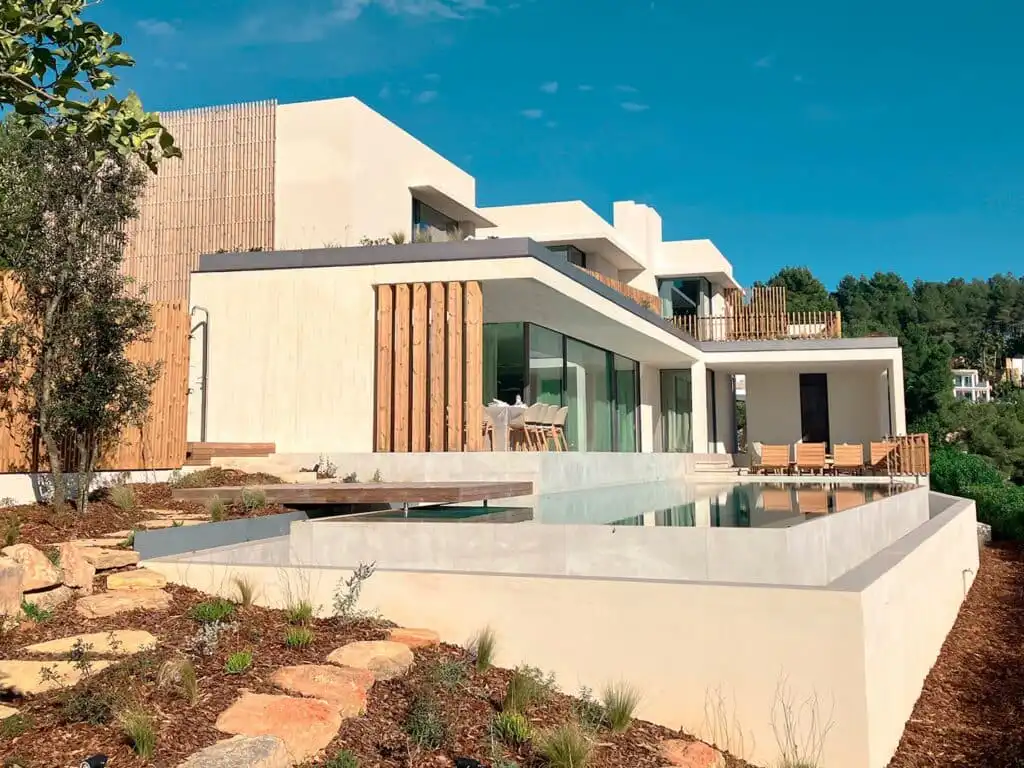
This project focuses on refurbishing and extending a detached house in a residential complex on the south of the island.
The original building’s footprint and the need to make the extension stand out lead to the inclusion of porous spaces in among the built elements and additional annexed blocks.
These new elements are visually ‘connected’ through a ‘suspended’ colonnade that frames the views and provides a horizontal vista of the landscape far beyond the house.
The external area is understood as a raised podium, in a kind of platform suspended above the ground.
The original building is extended with a second floor, thus giving life to the roof area and a space at height that highlights the views and the house’s elevated position.
Wooden cladding and louvers temper the project’s forms, creating a sense of contrast and harmony with the predominating rendered facings.
This project was carried out within de BM Arquitectura y Paisajismo.